Healthcare & Aged Care

waterdale nth melb 00a

Royal Children’s Hospital

Honouring Heritage, Elevating Function: Updating ‘Waterdale’ for The Royal Children’s Hospital At Nexus Interiors, we recently had the privilege of stepping inside one of North Melbourne’s most extraordinary historical properties ‘Waterdale’ at 56 Chapman Street. Originally built in 1895 for footwear merchant William Leeming and designed by architect F.J. Brearley, this Victorian-era residence is a

Royal Children’s Hospital Read More »

Royal-Dental-Hospital-Of-Melbourne-entrance

RDHM Ground Floor Refurbishment

Project Overview 720 Swanston Street Carlton, VIC 3053This project involved the delivery of a modern Dental Hospital fit out designed to support high patient volumes, clinical efficiency, and strict healthcare compliance. The works included staff offices, treatment rooms, consultation spaces, and public waiting areas including café, all finished with durable, hygienic materials. The result is

RDHM Ground Floor Refurbishment Read More »

PHOTO-2021-12-17-09-58-01.jpg

Thorne Harbour Health

Completed in St Kilda, Nexus Interiors Australia worked closely in collaboration with Thorne Harbour Health to allow for the installation of various furniture items for their newly developed medical facility. This involved fitting out a variety of rooms such as a managers office, consulting suite and a reception / lobby with the relevant furniture including;

Thorne Harbour Health Read More »

20210702_153556-scaled.jpg

Western Health Hospital : Command Centre

Completed in Sunshine, Nexus Interiors Australia worked closely with Western health during our 2021 lockdown to ensure the project was completed effectively. This involved a refurbishment of their command centre which included 10 rooms and the installation of acoustic wall panels ranging from a staff kitchen area, offices, a breakout space, boardroom and a managers

Western Health Hospital : Command Centre Read More »

IMG_20221025_152005.jpg

Child and Family Services VIC

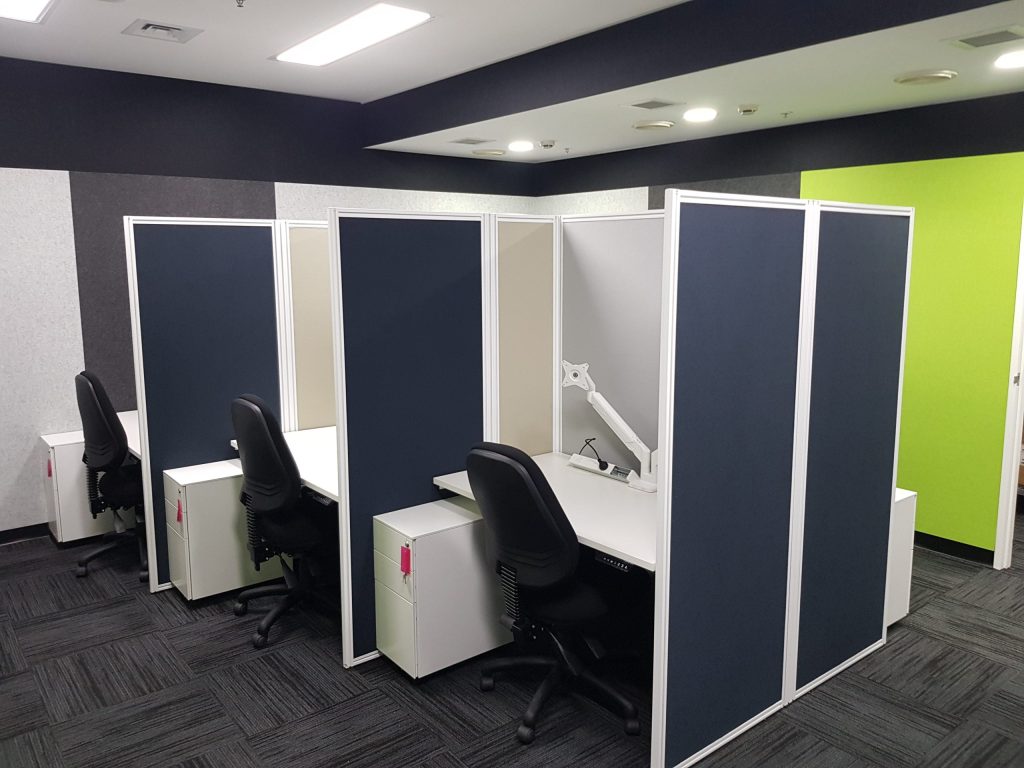
Client: Child and Family Services VIC Project: Ballarat Office Fitout Level 1 ProductsWorkstations: Edge Frame System Static – White SatinPartitions: 50mm System Mid Ducted Pinnable Above Desk – Cut outs for Power and Data – Integrated Power Poles: White SatinDesk Dividers: Slide on desk dividers 750w x 300mm high Joinery:Custom Storage Cupboards – Hinged Doors and

Child and Family Services VIC Read More »

Shopping Cart
Scroll to Top
Call Now Button